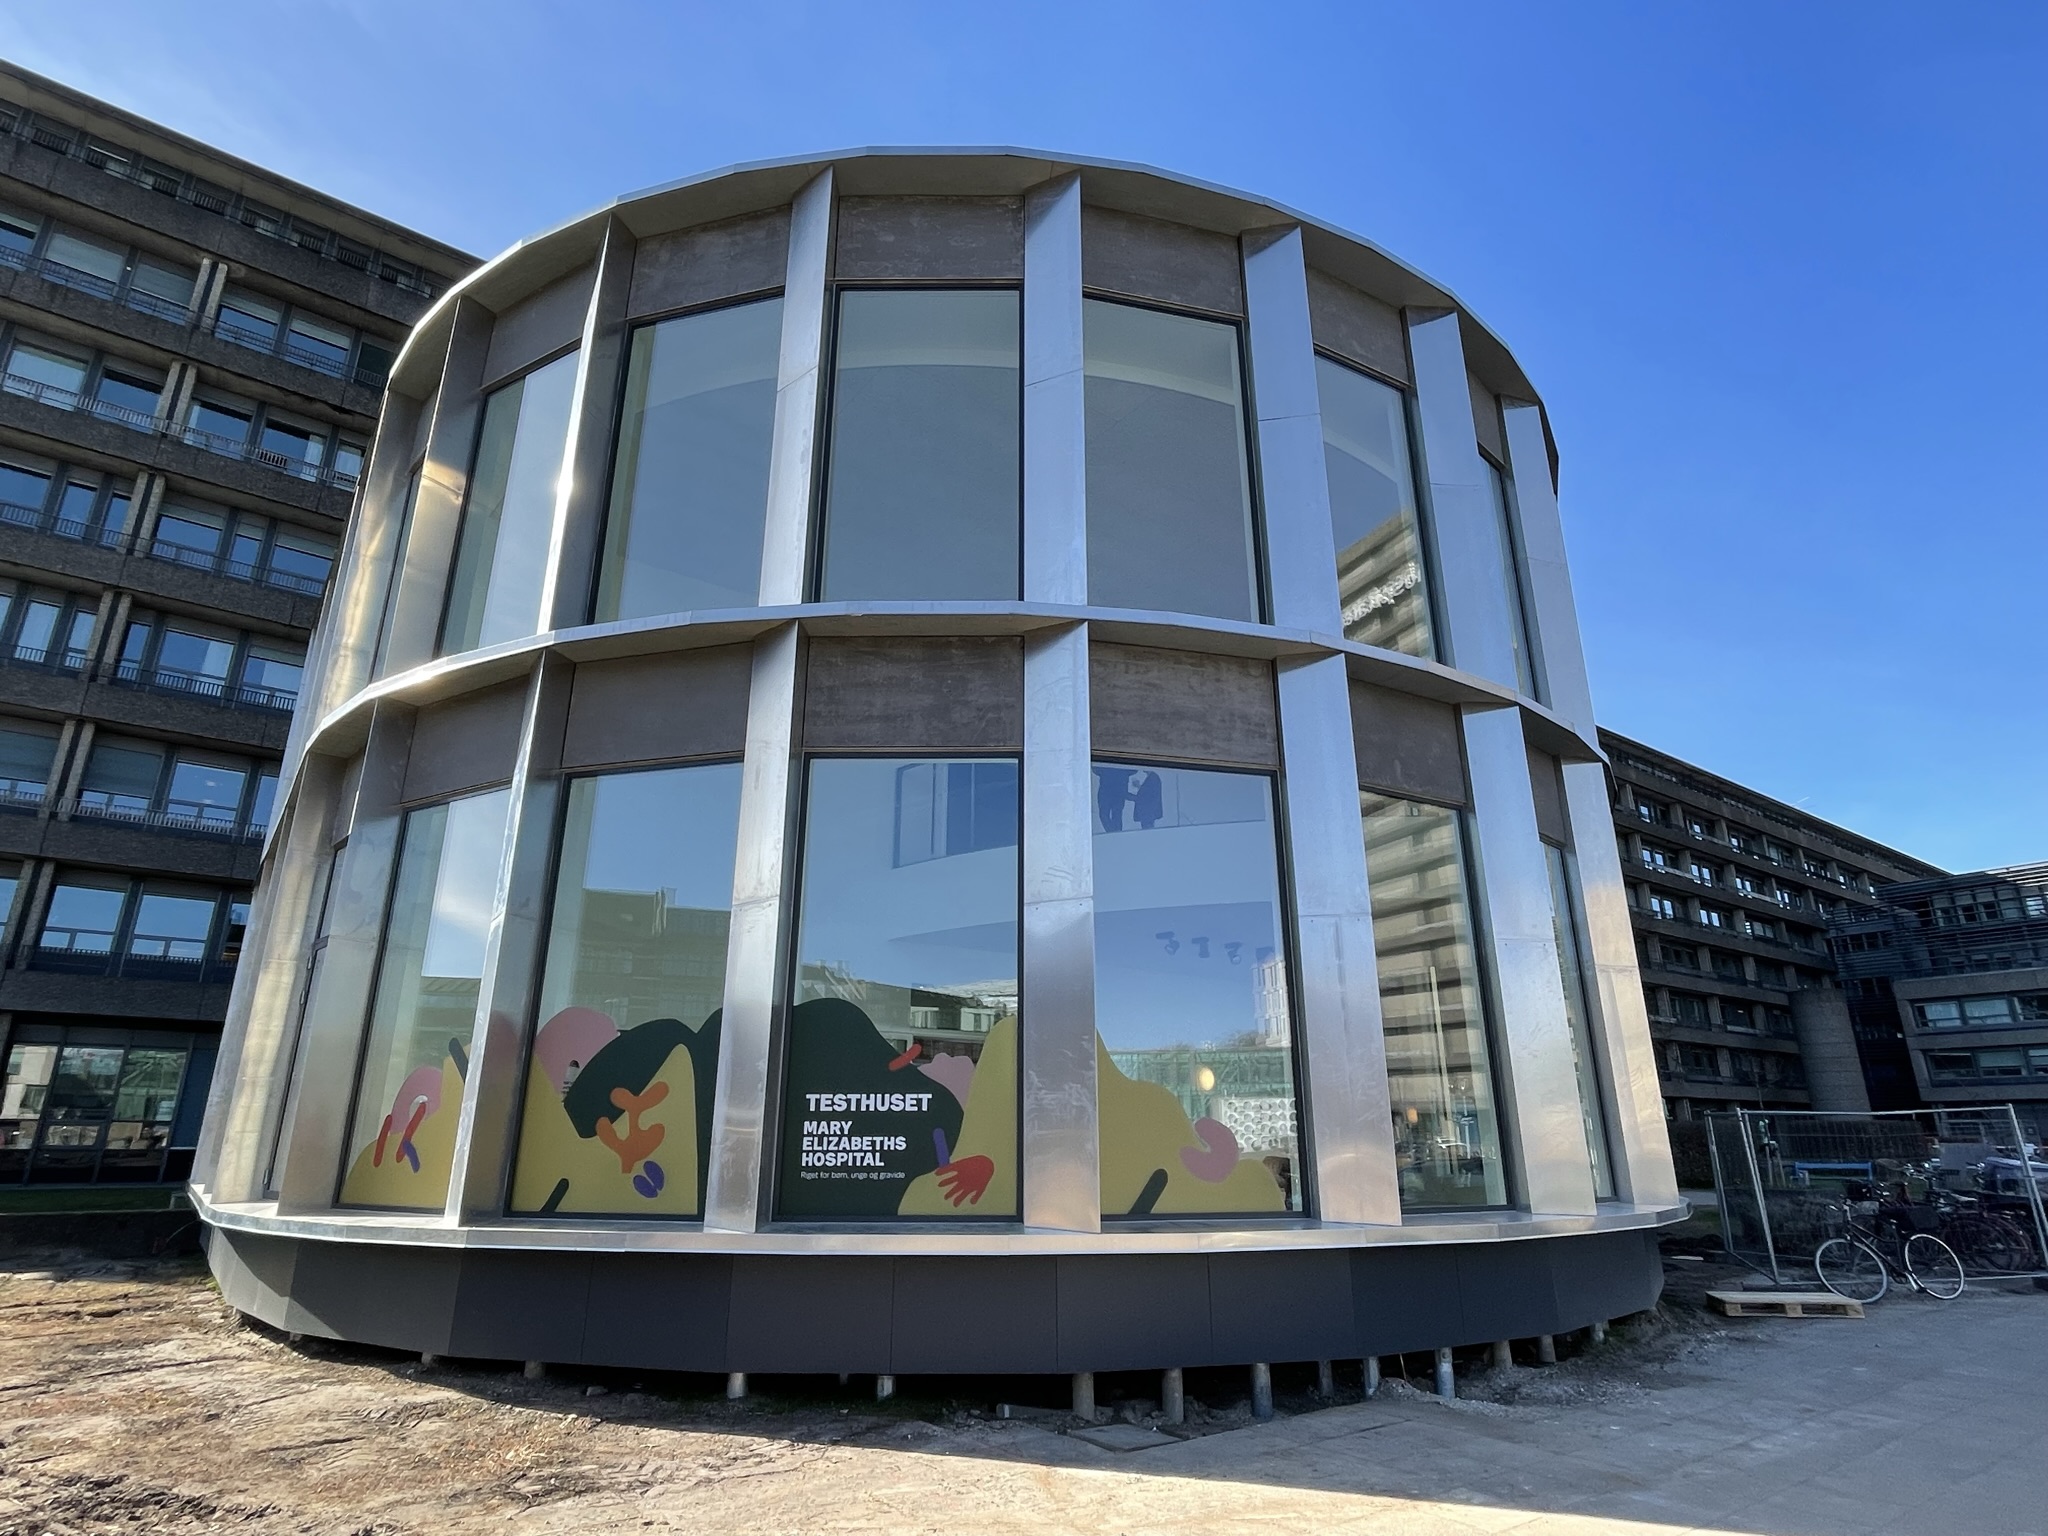
The Test House is a full-size model of a part of the hospital. It has two floors, including a patient room, an outpatient clinic, a staff office, and a an area for relaxation and activities. On the second floor, there is a large space for workshops and other activities.
Covering 416 square meters, it provides space to test functions, layouts, and workflows. The goal of the Test House is to create the best possible environment and solutions for patients, families, and staff. Before the hospital opens, we use the Test House to work with users to test the solutions and make sure they meet their needs. The rooms will be adjusted and updated, so the Test House is a "work in progress."
The Test House is located in front of Rigshospitalet’s main entrance.